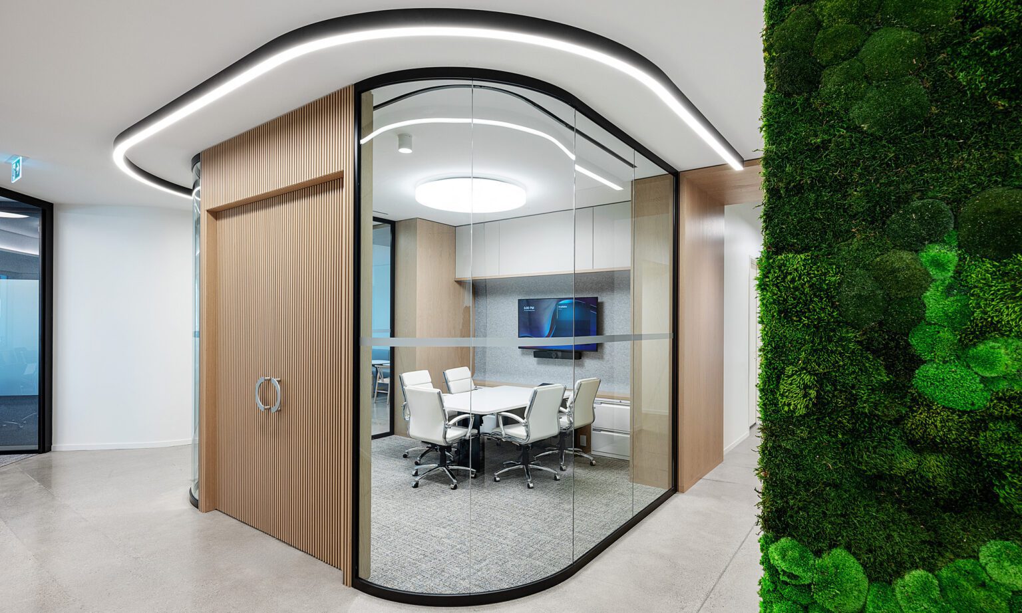
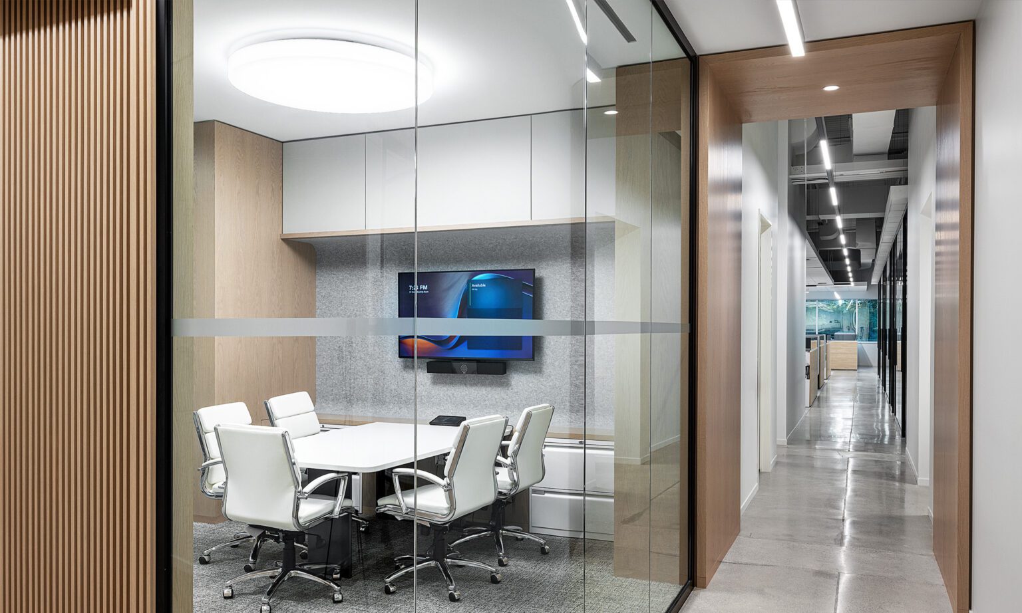
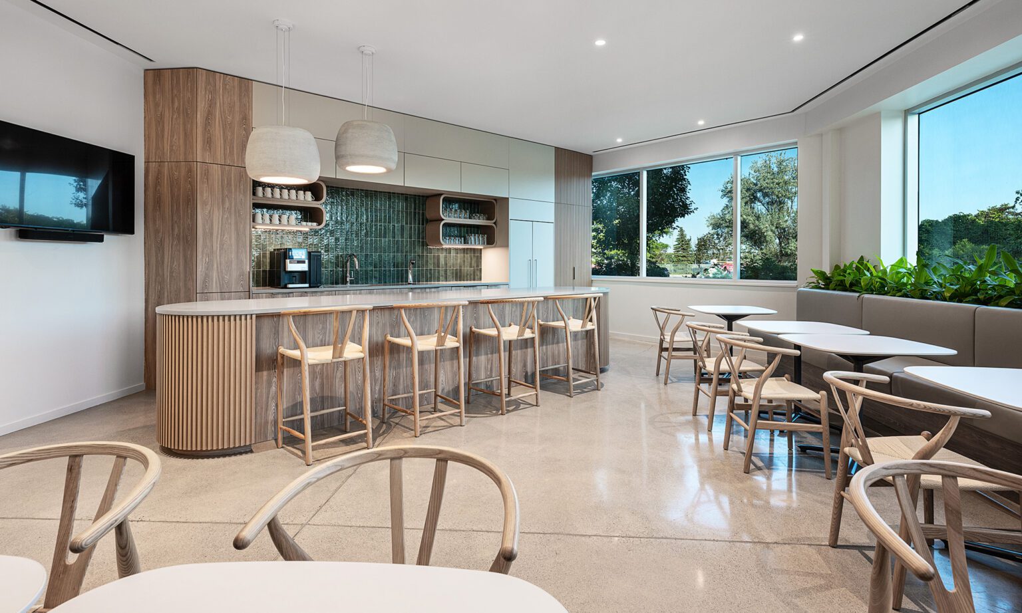
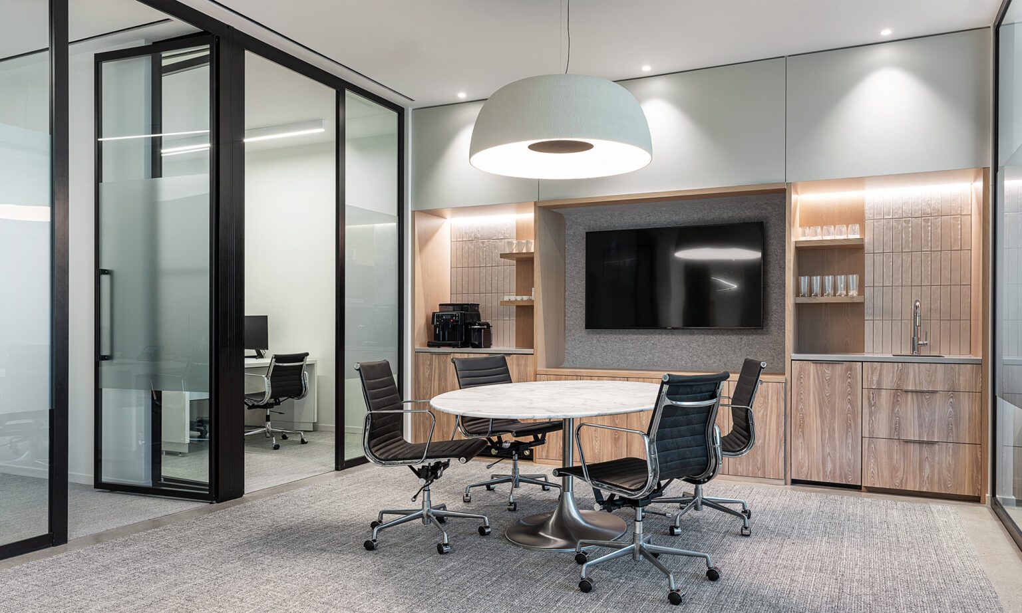
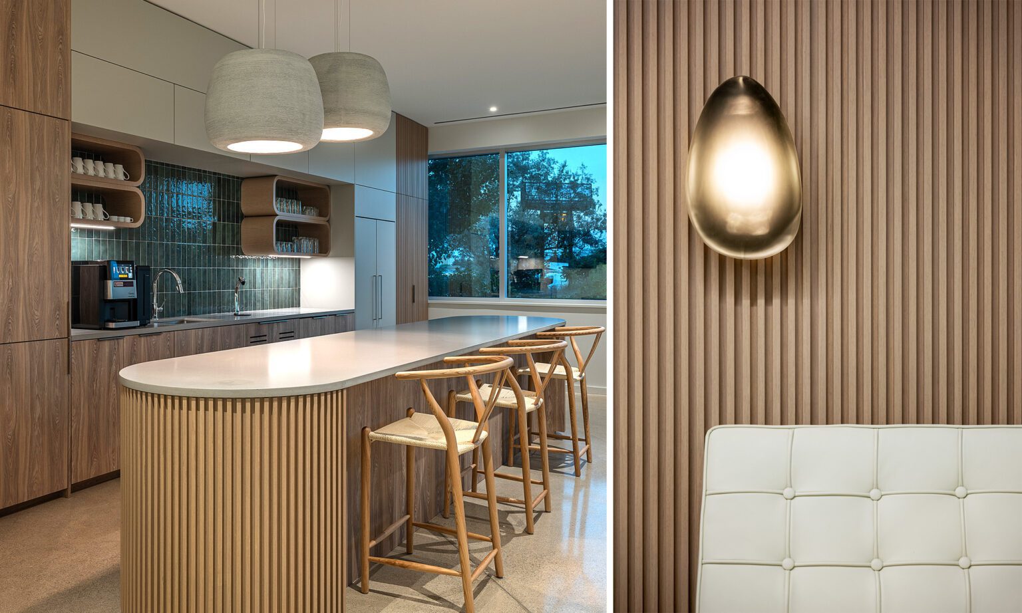
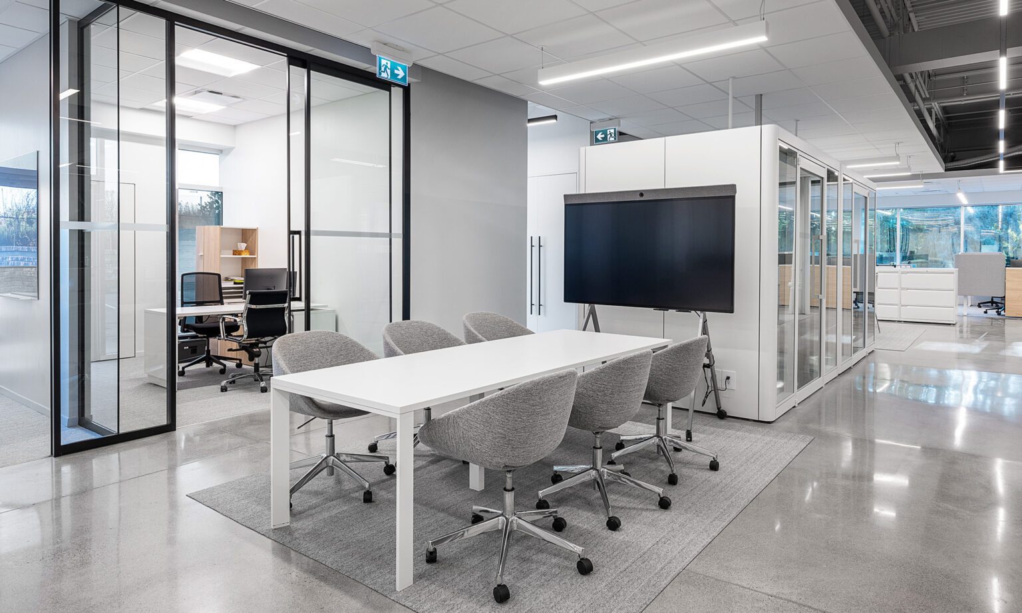

A layout planned around easy navigation, with carpeted pathways guiding people through the floor and collaborative touch-down zones placed to encourage interaction. Soft curves run through the scheme — curved boardroom glazing, custom lighting wrapping the exterior, curved millwork detail — while wood tambour finishes hold the whole space together with warmth and character.